This work is divided into two interconnected sections: analytical and conceptual. You can find the second part via the link below.
About the Master. Key Points
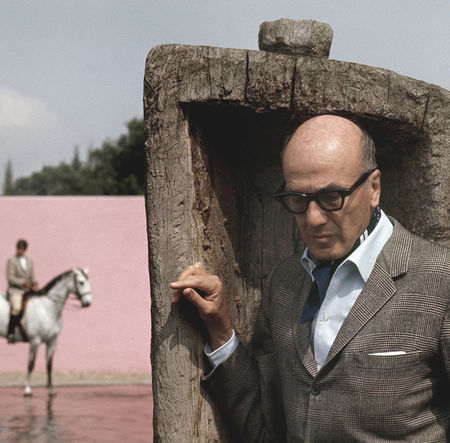
Luis Barragán (1902–1988) is one of the most influential Mexican architects of the 20th century.
At the age of 22, he graduated from the engineering faculty of a university in Guadalajara, Mexico. His trip to Europe after graduation proved to be a defining moment. Mediterranean architecture deeply impressed Luis.
Le Corbusier’s ideas formed the theoretical and creative foundation of the architect’s work. However, his later works evolve toward minimalism and embrace a distinct national style.
Projects
«Throughout my work, I have always strived for serenity, but one must remain vigilant lest the use of a disorganized palette shatter it.»
Louis Barragán’s Private Residence 1948 Mexico City
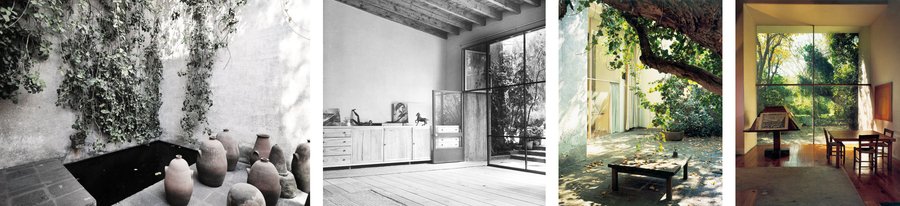
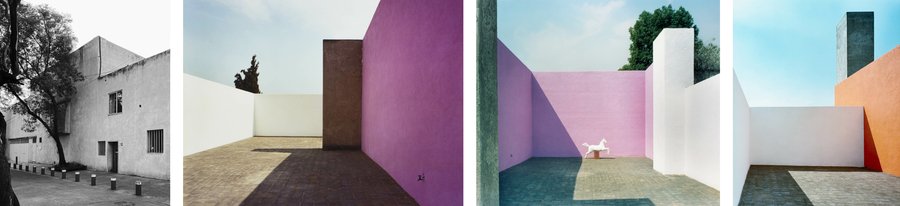
Luis Barragán’s Personal House, Mexico City, 1948
In this foundational work, the architect harmoniously unified a series of seemingly irreconcilable dualities: interior and exterior, natural and artificial, near and far, visible and invisible, modern and timeless.
The result is an environment where visitors cannot help but pause, suspended between the sensory dynamism of moving through the house and its contemplative, serene dimension.
Chapel in the Capuchin Monastery 1954–1963 Mexico
Chapel at the Capuchin Monastery, Mexico City, 1954–1963
The commission responded to both the architect’s religious beliefs and his deep interest in ecclesiastical architecture and religious art.
The monastery complex developed in several stages: the reorganization of the existing colonial building and its annexes, the construction of a new chapel, and the expansion into the depth of the property.
Gilardi House 1975–1977 Mexico City
Gilardi House, Mexico City, 1975–1977
The home, built for the Gálvez family in Chimalistac, sits on a rectangular lot spanning 2,200 square meters. This lot was originally part of the gardens surrounding the historic Carmen Monastery.
The design places particular emphasis on the garden and the enclosed wall separating the paved street from the house—these two open spaces play a key role in revealing the interior layout sequentially.
Satellite Towers 1958 Naucalpan de Juárez
Satellite Towers, Naucalpan de Juárez, 1958
A national landmark monument, consisting of five vertical concrete prisms. It is located at the southern entrance to Ciudad Satélite, one of the first satellite cities built outside the administrative boundaries of the Mexico City Federal District.
The towers are the work of sculptor Mathias Goeritz and Luis Barragán, with the participation of artist «Chucho» Reyes Ferreira. Originally conceived as a large fountain at the city entrance, the towers have become a distinctive symbol of the neighborhood.
Cuadra San Cristóbal 1958 Mexico City
Cuadra San Cristóbal, Mexico City, 1958
Cuadra San Cristóbal—a private estate encompassing a house, stables, and auxiliary buildings—is located in Los Clubes, a residential enclave adjacent to Las Arboledas. Both neighborhoods were designed by Barragán in previously rural areas northeast of Mexico City. The client was Folke Egersdrom, a colleague of his from the nearby French Riding Club.
{On Color}
Louis Barragán’s Personal Home, Mexico City, 1948
Barragan does not integrate architecture into nature; instead, it deliberately highlights it with vibrant, almost fairytale-like accents. Pink and orange—warm, emotional colors—create a sense of coziness and human presence, contrasting with the dark, neutral green in the background. This contrast compels the viewer to perceive the walls not merely as structures, but as works of art.
The white here functions as a visual «separator» or accent, emphasizing the geometry of the forms, the purity of the lines, and the areas bathed in sunlight. It softens the intensity of the pink and orange, lending the composition a sense of lightness.
Chapel in the Capuchin Monastery, Mexico City, 1954–1963
The color here is not applied to the walls in the conventional sense; rather, it is projected through a stained-glass window using light. This transforms the space from the material to the spiritual and emotional.
Barragan does not integrate the chapel’s façade into the landscape; on the contrary, it deliberately highlights it as a yellow spot against the dark landscape.
Cuadra San Cristóbal, Mexico City, 1958