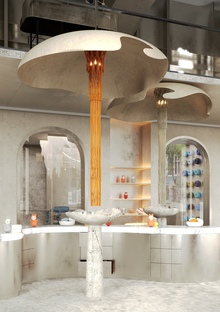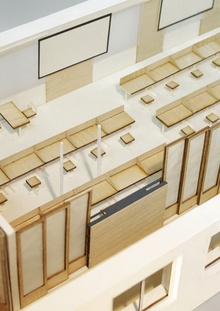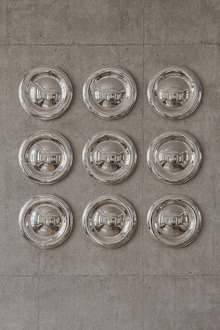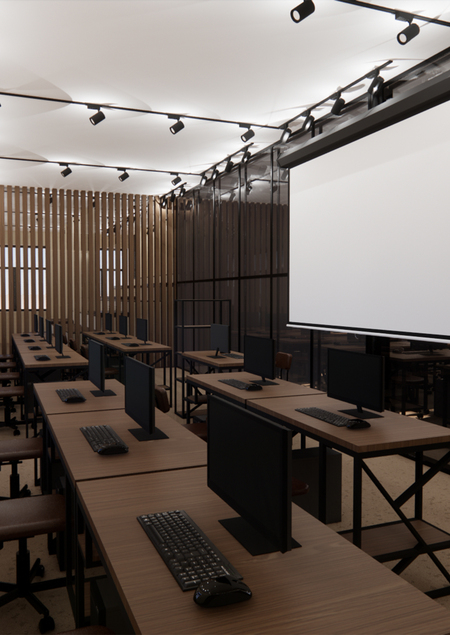
Interior design project for the student learning cluster.


1/2
Analytics and Technical Specifications
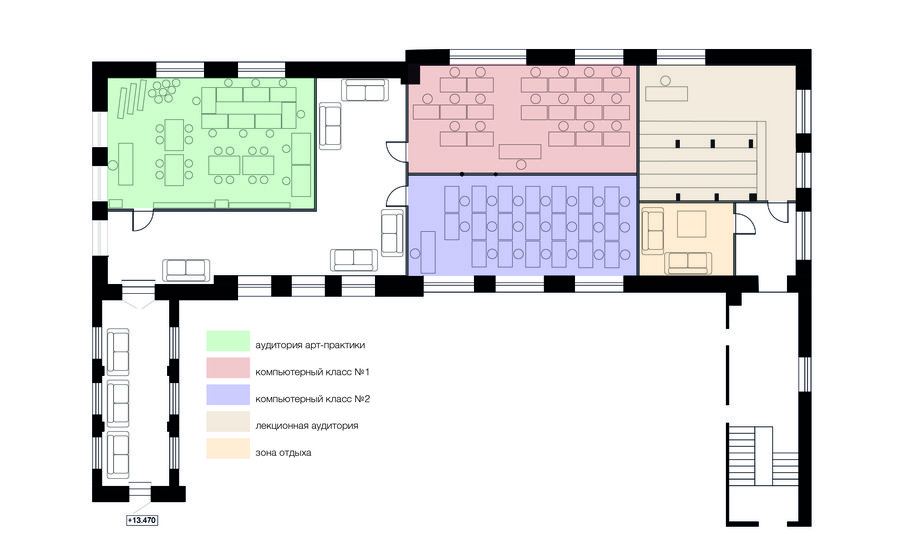
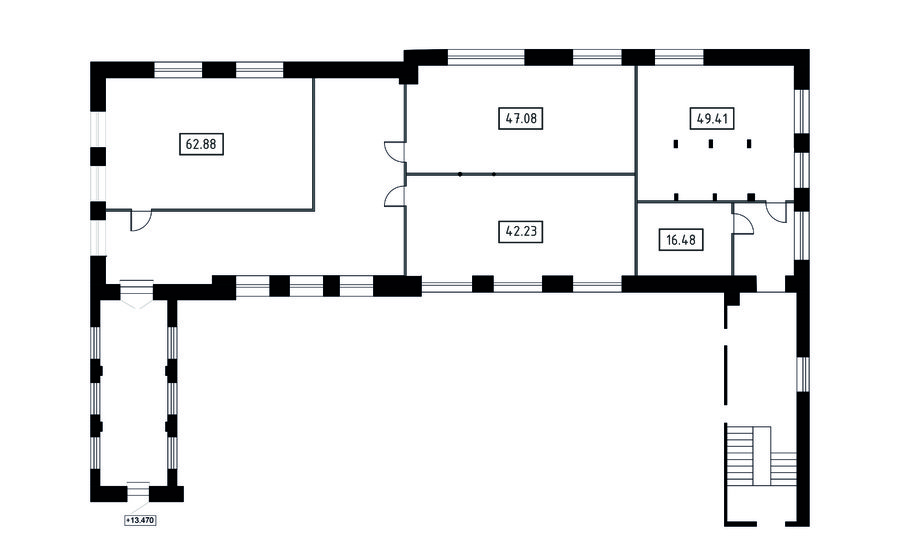
1/2
План перепланировки
Visualizations
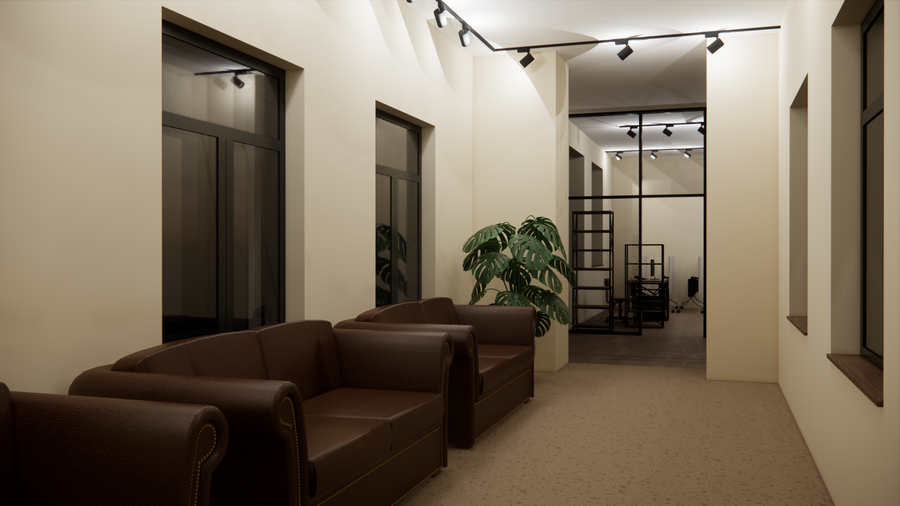
Original size 1920x1080
Hallway
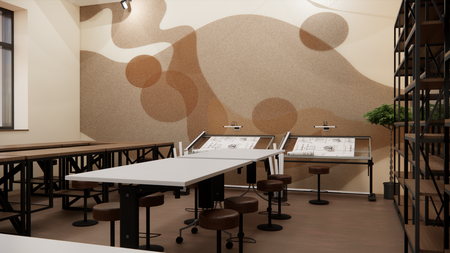

Art Practice Studio
The art practice studio is equipped with both stationary and movable furniture, allowing the space to be organized in various ways according to student needs.
1/2
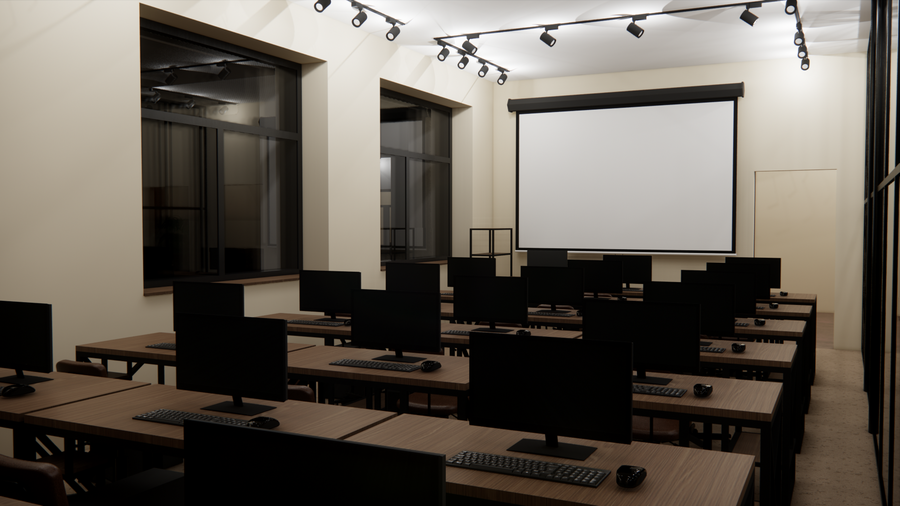
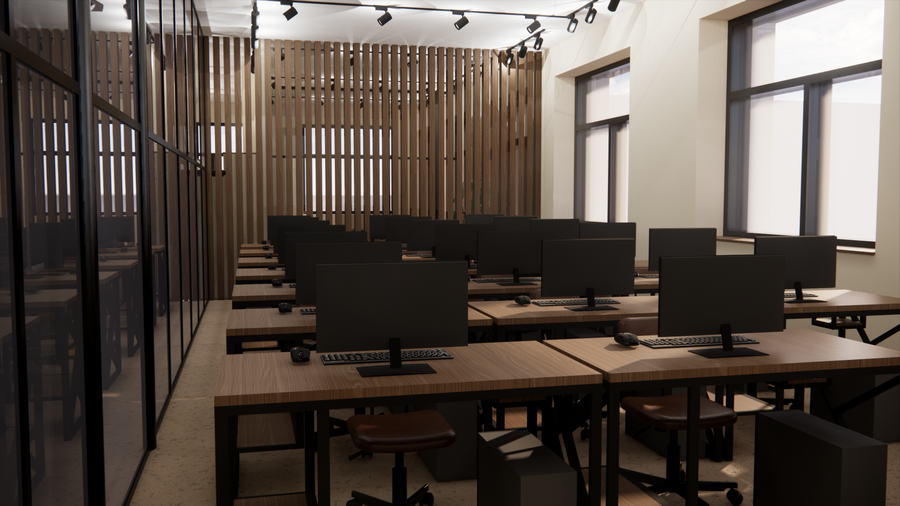
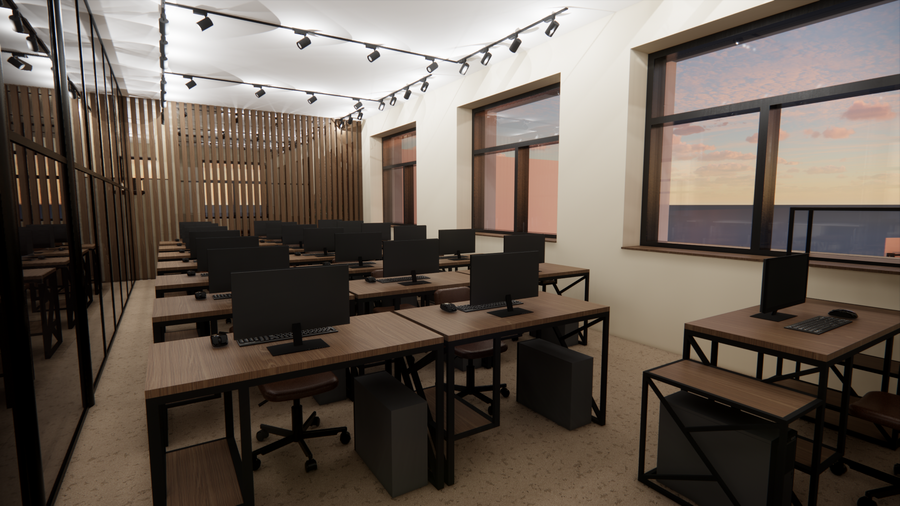
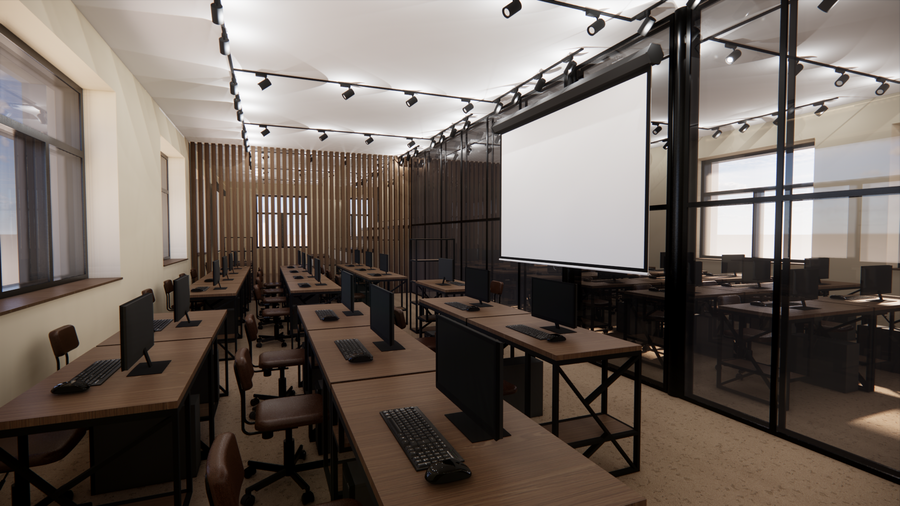
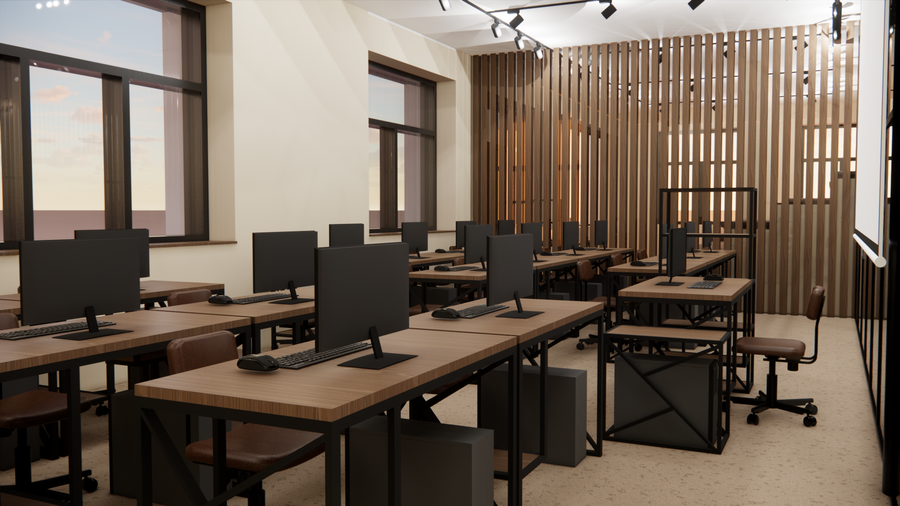
Computer Lab #1
1/3
Computer Lab #2
Original size 1920x1080
Lecture Hall
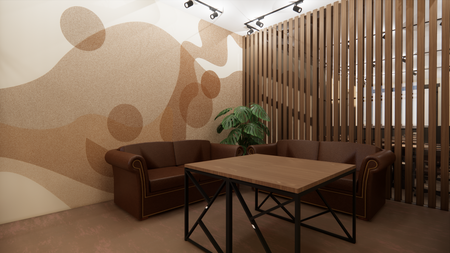
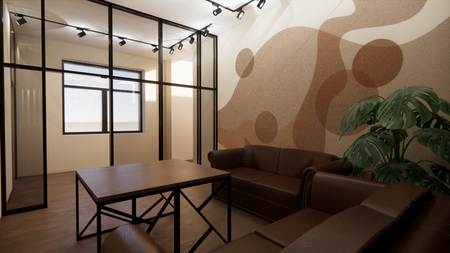
Lounge Area