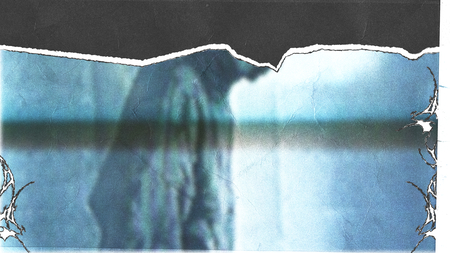
Portfolio artwork — an abstract material study developed for this presentation.
MANIFESTO
I design spatial experiences rather than isolated objects.
Through research, conceptual thinking, light, material and visual storytelling, I create interiors and exhibition environments that evoke emotion and shape meaningful human experiences of space.My work moves between two complementary conditions: structure and transformation. Plans, systems and material logic provide a rigorous foundation; light, transparency, texture and movement turn that foundation into an atmosphere that can be felt.This selection presents four projects across exhibition, educational and public space. Each case traces the path from context and research to concept, spatial development and final outcome.
SELECTED WORKS
Four projects across exhibition, educational and public space.
01 TURBULENCE — Pavilion for Expo 2030, Riyadh
Exhibition Architecture · 202602 University Cluster for Design Students
Educational Interior · 202403 Participatory Design Museum
Cultural and Public Space · 202504 CRAFTECH — Exhibition Booth for BORK
Exhibition and Product System · 2026
01 — TURBULENCE
Pavilion for Expo 2030 in Riyadh · Exhibition Architecture · 2026
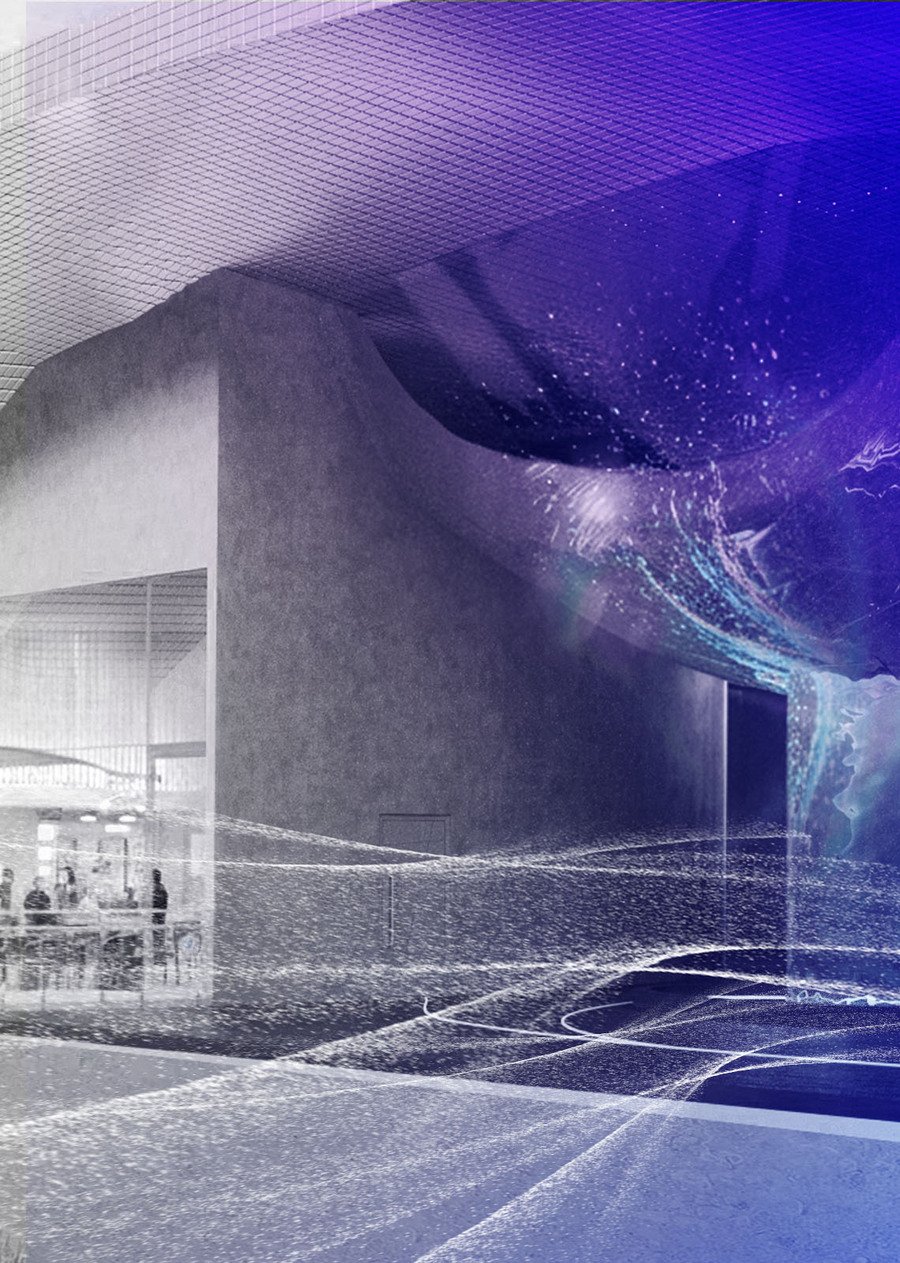
Instability becomes a spatial experience.CONTEXTThe project proposes an exhibition pavilion for Expo 2030 in Riyadh. Located beside the event plaza, its principal façade acts as a visual attractor, drawing visitors from the park entrance into a sequence of exhibition spaces.CHALLENGEHow can architecture communicate the physical and emotional experience of instability while still organising a clear, accessible visitor journey?The pavilion needed to operate at two scales: as a memorable landmark within the Expo landscape and as a functional framework for exhibitions of different formats.CONCEPTThe pavilion translates turbulence into spatial form. Its geometry refers to aerial landscapes produced where wind currents meet, as well as to the familiar sensation of uncertainty experienced during flight.Rather than treating instability as disorder, the project uses it as an organising force. Curved volumes, compressed passages and expanding halls transform an abstract condition into a bodily experience.PROCESSThe design developed through mood studies, formal experiments, site analysis and circulation diagrams. The main façade was oriented toward the event plaza, while the internal route was structured as a gradual movement from orientation to immersion.User-journey plans tested the relationship between visitor flow, exhibition density and moments of pause. The exhibition system was developed for both medium-to-large installations and small-scale objects.SPATIAL SYSTEMOn the lower levels, modular partitions combine a solid base with an R15 metal-profile grid. Track-mounted projectors support object lighting and 3D mapping, allowing the environment to shift between physical display and projected narrative.OUTCOMEThe result is a pavilion in which architecture and exhibition content reinforce one another. The sculptural exterior creates a recognisable public landmark; inside, movement, light and changing spatial proportions turn turbulence into an intelligible visitor experience.
02 — UNIVERSITY CLUSTER FOR DESIGN STUDENTS
Educational Interior · 225 sq. m. · 2024
A rigorous framework for unpredictable ideas.CONTEXTThe project is a 225-square-metre university cluster for design students. It combines student workspaces, classrooms, meeting rooms and staff areas within one compact educational environment.CHALLENGEDesign education depends on both discipline and experimentation. The challenge was to create a space that supports concentrated academic work while encouraging exchange, testing and unexpected creative outcomes.CONCEPTThe interior is built around a dialogue between basic and experimental materials. Grey and black metal represent shared principles: structure, composition and technical knowledge. Iridescent metal introduces variability — its colour changes with viewpoint, light and the process of heat treatment.This material contrast becomes a metaphor for design education. Every student begins with a common foundation, yet each project produces a new combination and meaning.PROCESSZoning studies and axonometric diagrams were used to balance individual work, group collaboration and teaching. Open student areas form the social core, while meeting rooms and staff spaces provide different degrees of privacy.Material tests explored how reflection, transparency and colour could support orientation without turning the interior into a decorative composition.OUTCOMEThe final space is restrained but not neutral. A precise metallic framework creates continuity, while iridescent surfaces, translucent elements and controlled colour shifts express experimentation as an integral part of academic culture.
03 — PARTICIPATORY DESIGN MUSEUM
Multifunctional Design Centre · 3,950 sq. m. · Saint Petersburg · 2025
Design is presented as a process visitors can enter.CONTEXTThe project proposes a multifunctional design centre combining exhibitions, education and public programmes. Alongside galleries, it includes workshops, a café, a recording studio and spaces for media and performance.CHALLENGEConventional museums often present design as a finished object. This project asks how a cultural institution can reveal the decisions, labour and collaboration normally hidden behind the final result.CONCEPTThe museum reflects the relationship between design and people: how individuals shape designed environments and how those environments influence behaviour in return.The building is organised as a participatory sequence. Visitors move between observation, discussion and making, encountering design not only as an exhibition subject but as an active social practice.PROCESSSite planning, façade studies and axonometric diagrams established the relationship between the building and its surroundings. Internally, the programme was developed as a gradient from open public areas to focused educational and production spaces.The atrium acts as an orienting centre. Galleries connect to workshops and event spaces, allowing the museum route to expand into learning and collective activity.OUTCOMEThe project creates an accessible civic environment where exhibition, education and production overlap. Its value lies not only in displaying design, but in making the process of design visible and open to participation.
04 — CRAFTECH
Modular Cardboard Exhibition Booth for BORK · 2026
Precision technology meets an intentionally tactile structure.CONTEXTCRAFTECH is a proposal for a BORK exhibition booth designed for technology brands seeking a distinctive, sustainable and user-friendly display system.CHALLENGEThe project needed to accommodate products of different sizes, communicate the precision of a premium technology brand and remain economical to manufacture, transport and assemble.CONCEPTThe design is based on contrast: highly engineered products are presented within a visibly crafted corrugated-cardboard structure. The rough, familiar material reveals another side of technology — care, material responsibility and proximity to the user.PROCESSThe system was developed from full-size cardboard sheets with a maximum length of 3,450 mm. Notches, folded joints, connectors and screws reduce the number of components and simplify assembly.Three module types were tested for small, medium and large products. Exploded views and assembly diagrams translated the visual concept into a buildable system.OUTCOMEThe resulting booth functions as both display architecture and product system. Its modular construction adapts to different exhibits, while alternative cardboard finishes — from kraft and recycled board to printed coated surfaces — allow the identity to change without redesigning the underlying structure.
PRACTICE & RECOGNITION
PRACTICE
Junior Architect and Set Designer · VCA Cultural Agency · 2026–presentExhibition Booth and Display Design · Marina Gisich Gallery and Cosmoscow Art Fair · 2025–2026RECOGNITION
HSE Creative Open ’26 — Cultural Environment: A Point of Attraction · Three projects shortlistedHSE School of Design · Ranked 1st out of 176 studentsDAFES Education · 1st place, AI for Interior Designers course projectADDITIONAL EXPERIENCE
Organising and guiding tours · ARTDOM Interior Design Worldwide Festival, Moscow · 2026
EDUCATION
BA in Environmental Design
HSE School of Design, Saint Petersburg / Moscow exchange semester · 2023–2027Microdegree in Urban Development
HSE University School of Urban Studies · Grade 9/10 · 2024–2026
CONTACT
Let’s explore how space can become an experience.Arina Arsenyeva
Interior and Spatial Designer · Exhibition Architectarsenyeva.arina1@gmail.com
Telegram: @unrielle
Behance: behance.net/1ab9d319