Original size 2480x300

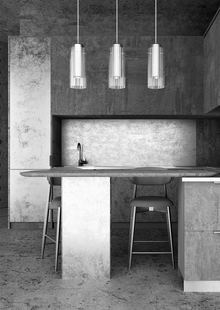
The townhouse design project in Sochi was created for a large family, aiming to establish a modern, cozy, and functional living space. The core concept of the project is to blend everyday comfort with a natural color palette and practical interior solutions.
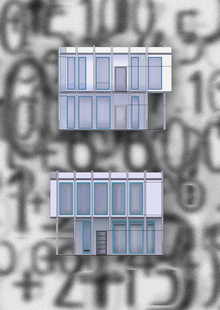
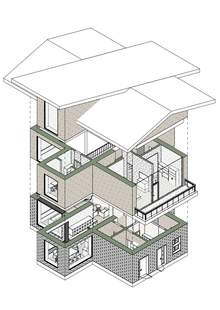
The working drawings detail the essential layout, finishing, and technical solutions required to execute the interior. The package includes materials, schematics, and plans that facilitate the accurate transfer of the design concepts during the construction phase.

Original size 2480x300

Original size 4961x3509

Original size 2480x300

Original size 4961x3509
3
Original size 3500x2480


1/2
4–5
Original size 4961x3509
6
Original size 2480x300


1/3
7.0–7.2
Original size 2480x300


1/6
8.0-8.2.1


1/3
9.0–9.2
Original size 3500x2480


1/3
10.0–10.2


1/3
11.0–11.2
Original size 2480x300


1/6
12.0–12.2.1
Original size 3500x2480


1/3
13.0–13.2


1/6
14.0–14.2.1


1/3
15.0–15.2
Original size 2480x300


1/3
16.0–16.2
Original size 3500x2480


1/10
17–26
Original size 2480x300


1/3
27–29