В прошлом году мной был спроектирован парк, посвященный творчеству архитектора Лазаря Марковича Хидекеля. Это пространство создано для созерцательного погружения в мир художественного замысла, где архитектура лишь обрамляет вечную красоту земли.
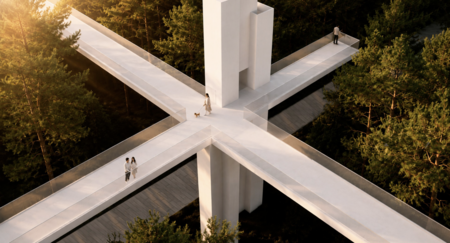
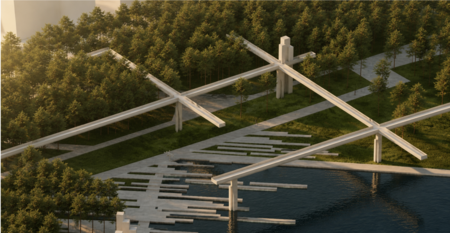
Проект паркового пространства, посвященный Лазарю Хидекелю. Оригинальный проект.
Пространство
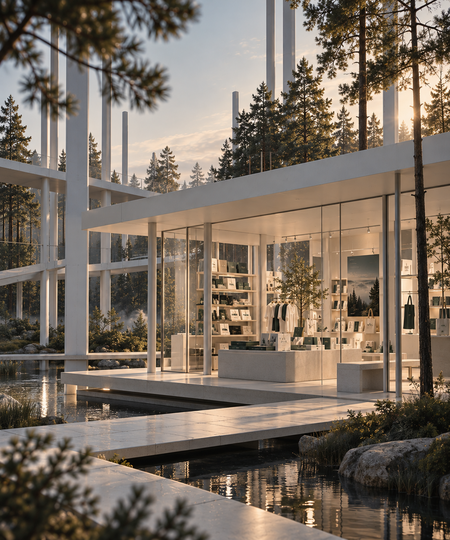
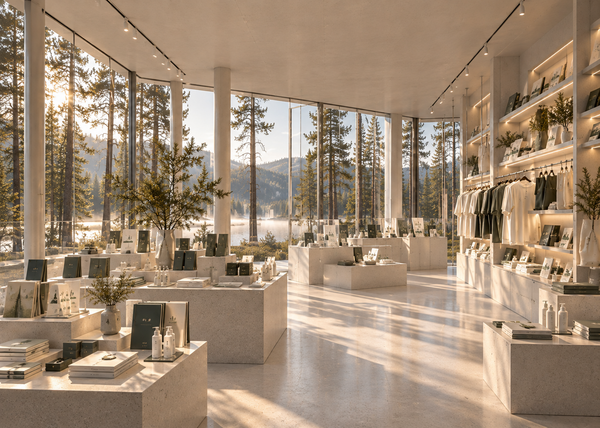
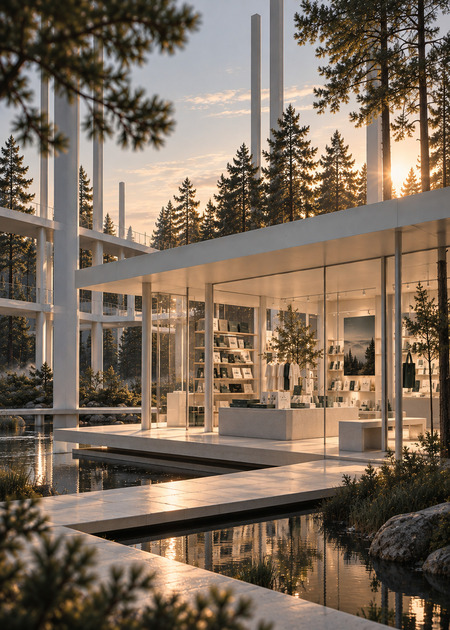
Новые изображения, сделанные с помощью генераций. Павильон в парке
- Промпт: Photorealistic cinematic architectural visualization of AERO concept store pavilion, a minimalist glass retail building located in a futuristic landscape park inspired by Lazar Khidekel’s Suprematist architecture. White horizontal cantilevered roof, slender vertical columns, floor-to-ceiling glazing, elevated white pedestrian walkways, reflecting ponds, dense pine forest. Through the glass, elegant shelves with notebooks, premium gift boxes, tote bags and design objects are visible. Warm soft sunset lighting, subtle atmospheric mist, muted natural colors, refined minimalist architecture, realistic materials, architectural photography, no text, no logos.
Нейросеть: ChatGPT
- Промпт: Photorealistic interior visualization of the AERO concept store, inside a minimalist white glass pavilion surrounded by pine forest and reflecting water. Contemporary premium retail interior with pale ivory stone flooring, white structural columns, floor-to-ceiling windows, minimalist built-in display shelves and sculptural stone display tables. Carefully arranged AERO merchandise: forest green observation journals, ivory gift boxes, nature observation cards, stainless steel thermos bottles, canvas tote bags, minimalist white and dark green T-shirts, architectural collectible objects. Restrained pine green, cream and slate blue color palette. Soft warm natural daylight, subtle architectural track lighting, atmospheric shadows, sophisticated gallery-like interior, architectural digest photography, no people, no random text.
Нейросеть: ChatGPT
Описание
АЭРО — павильон тишины
Концептуальный бренд осознанного отдыха, созданный на основе парка Лазаря Хидекеля. Проект развивает идею единения архитектуры и природы через фирменную продукцию, прогулочные наборы и мерч.
В рамках редизайна с помощью искусственного интеллекта разрабатываются айдентика, упаковка, рекламные материалы и павильон-магазин.
Айдентика
Логотип павильона
Промпт: Create a unique minimalist geometric logo for «АЭРО», a conceptual pavilion of silence inspired by the Suprematist architecture and futuristic architectural compositions of Lazar Khidekel.
The logo must reflect the principles of Suprematism, Russian avant-garde and architectural constructivism: elevated horizontal platforms, intersecting vertical structural elements, geometric abstraction and the relationship between architecture and open space.
Design a custom Cyrillic wordmark «АЭРО», constructing the letters from thin architectural lines, circles, semicircles, rectangles and intersecting planes. Integrate subtle architectural details into the typography, creating the impression of an abstract architectural drawing.
Below the main wordmark, place the exact Russian inscription «ПАВИЛЬОН ТИШИНЫ» in thin, widely spaced geometric sans-serif typography.
Color palette: strictly monochrome — black geometric elements on a clean warm-white background.
Style: Lazar Khidekel, Suprematism, Russian avant-garde, architectural minimalism, experimental typography, precise geometry, elegant editorial identity.
Flat 2D vector-like design, balanced proportions, refined negative space, clear composition, professional architectural branding.
No additional colors, no gradients, no shadows, no photographic elements, no trees, no mockups, no decorative illustrations.
One centered logo on a plain background, horizontal composition, high resolution.
Нейросеть: ChatGPT
Цветовая палитра сделана с помощью Adobe Color
Шрифт. Определено с помощью MyFonts
Кейвизы продукта
Create a photorealistic interior visualization of the entrance area of «АЭРО», a minimalist pavilion inspired by Lazar Khidekel’s Suprematist architecture. Spacious hall with panoramic glass walls, slender white columns, light stone flooring, and discreet track lighting. Place a black geometric «АЭРО» logo on the left wall. Display thermoses, journals, route cards, blankets, mugs, and tote bags on minimalist stone platforms. Add 4–5 realistic visitors browsing products and entering the pavilion. Outside, show a pine forest, peaceful lake, and distant mountains. Use a cool neutral palette of ivory, grey, pine green, and slate blue. Soft natural daylight, realistic textures, architectural photography.
Нейросеть: СhatGPT
Create an ultra-photorealistic architectural visualization of the entrance area of «АЭРО», a premium concept store and pavilion of silence inspired by Lazar Khidekel’s Suprematist architecture. Design a spacious minimalist entrance hall with floor-to-ceiling panoramic glazing, slender white structural columns, light ivory stone flooring, pale walls, and discreet black ceiling track lighting. Place a large geometric Cyrillic logo «АЭРО» on the left wall, without additional text. Arrange minimalist stone display platforms featuring branded thermoses, observation journals, route cards, folded blankets, ceramic mugs, canvas tote bags, and gift boxes. Add 4–5 realistic visitors in stylish neutral clothing: some entering through the glass doors, others browsing products. Preserve natural poses and accurate human proportions. Through the windows, show a peaceful pine forest, a calm reflecting lake, and distant blue-grey mountains. Use a restrained cool palette of ivory, light grey, muted pine green, slate blue, and charcoal. Soft diffused daylight, natural shadows, realistic reflections, detailed materials, and a calm premium atmosphere. Wide-angle architectural photography, eye-level perspective, balanced composition.
Нейросеть: ChatGPT
Create an ultra-photorealistic architectural visualization of the entrance area of «АЭРО», a premium concept store and pavilion of silence inspired by Lazar Khidekel’s Suprematist architecture. Show a spacious minimalist entrance hall with floor-to-ceiling panoramic glazing, slender white columns, pale stone or terrazzo flooring, light walls, and discreet black track lighting. Place a geometric black Cyrillic logo «АЭРО» on the left wall, without any subtitle. Arrange low minimalist display platforms with branded products: stainless steel thermoses, observation journals, route cards, folded blankets, ceramic mugs, tote bags, and gift boxes. Add 4–5 realistic visitors in neutral modern clothing: two people entering through the glass doors, one woman looking through a journal, and others browsing the displays. Outside the glazing, show a calm pine forest, a still lake, and distant blue-grey mountains. Use a cool neutral palette: ivory, light grey, muted pine green, slate blue, and charcoal. Lighting should be soft daylight with realistic reflections and natural shadows. Render in a clean, elegant, premium style, like high-end architectural photography.
Нейросеть: ChatGPT
Create an ultra-photorealistic interior visualization of the entrance area of «АЭРО», a premium concept store and pavilion of silence inspired by Lazar Khidekel’s Suprematist architecture. Design a spacious minimalist hall with panoramic glass walls, slender white columns, light stone flooring, and discreet ceiling lighting. Place a black geometric Cyrillic logo «АЭРО» on the left wall, without additional text. Arrange elegant stone displays featuring branded thermoses, observation journals, route cards, folded blankets, ceramic mugs, tote bags, and gift boxes. Add 4–5 realistic visitors wearing stylish neutral clothing: two entering through the glass doors, a woman browsing a journal, and others examining merchandise. Through the windows, show a peaceful pine forest, calm lake, and distant blue-grey mountains. Use a cool, muted palette of ivory, light grey, pine green, slate blue, and charcoal. Soft natural daylight, realistic reflections, detailed textures, subtle shadows, and an elegant atmosphere.
Нейросеть: ChatGPT
Create an ultra-photorealistic interior visualization of the lounge and café area of «АЭРО», a premium pavilion inspired by Lazar Khidekel’s Suprematist architecture. Design a spacious minimalist interior with panoramic glass walls, slender white columns, light terrazzo flooring, natural stone walls, and modern black track lighting. Arrange a large deep-blue modular sofa, rounded blue armchairs, and a low circular stone coffee table with tea, coffee, and pastries. Add 3–4 realistic young women relaxing, drinking coffee, and talking naturally. In the background, create a minimalist café counter with a professional coffee machine, a barista preparing drinks, and shelves displaying thermoses, journals, route cards, ceramic mugs, and branded merchandise. Place the black geometric Cyrillic logo «АЭРО» on the wall above the counter. Through the panoramic windows, show a peaceful pine forest, a misty lake, and distant blue-grey mountains. Use a cool neutral color palette of ivory, light grey, deep blue, pine green, and charcoal. Replace all yellow and warm decorative lighting with soft neutral white illumination. Maintain realistic materials, natural shadows, subtle reflections, and accurate human proportions. High-end architectural photography, wide-angle perspective, horizontal composition.
Нейросеть: ChatGPT
Create an ultra-photorealistic interior visualization of the checkout area of «АЭРО», a premium concept store inspired by Lazar Khidekel’s Suprematist architecture. Design a spacious minimalist retail interior with a long checkout counter made of light terrazzo, pale stone walls, slender white columns, panoramic glazing, and black ceiling track lighting. Place a large black geometric Cyrillic logo «АЭРО» on the wall behind the counter. Add built-in illuminated shelves displaying branded thermoses, observation journals, route cards, ceramic mugs, gift boxes, and minimalist accessories. Use neutral white LED lighting instead of yellow or warm illumination. Behind the counter, place a realistic female cashier handing a branded shopping bag to a customer. Add another customer with a backpack waiting nearby. Through the panoramic windows, show a peaceful pine forest, a misty lake, and distant blue-grey mountains. Maintain a cool neutral palette of ivory, light grey, muted pine green, slate blue, and charcoal. Soft natural daylight, realistic reflections, subtle shadows, detailed stone textures, and natural human proportions.
Нейросеть: ChatGPT
Create an ultra-photorealistic architectural visualization of the interior of «АЭРО», a premium concept store inspired by Lazar Khidekel’s Suprematist architecture. Design a spacious minimalist retail space with panoramic glass walls, slender white columns, light terrazzo flooring, pale stone walls, and white LED lighting. Display three large vertical advertising posters suspended from the ceiling near the panoramic windows. Each poster features the geometric Cyrillic logo «АЭРО», minimalist typography, and architectural compositions inspired by Suprematism. The first poster shows a misty pine forest and lake, the second features abstract white architectural structures, and the third shows a monochrome mountain landscape. Use a cool palette of ivory, slate blue, graphite, and muted pine green. Add stone display platforms with branded thermoses, journals, route cards, blankets, and gift boxes. Include 4–5 realistic visitors browsing products and a cashier assisting customers. Through the windows, show a pine forest, calm lake, and distant mountains. Soft natural daylight, realistic textures, subtle shadows, high-end architectural photography, wide-angle perspective, horizontal. Add the posters clearly visible.
Нейросеть: ChatGPT
Мерч / Носители