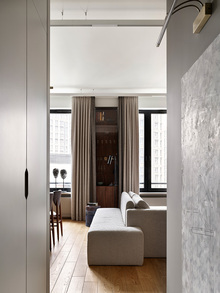
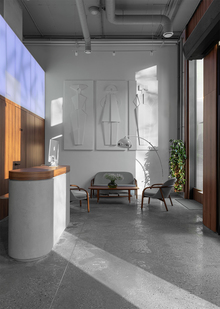
Varya Shalito and Rada Kobuk designed an apartment with an attic floor and a large glazed loggia in the historical center of Moscow. The owner of the apartment loves to travel, so she wanted to combine the motifs from her journeys: Portugal with its elegant hand-made ceramics, London with its textures and fabrics, as well as her own vintage furniture. As a result of a partial redevelopment, the authors of the project changed the line of the walls, got rid of non-functional dark corners and skillfully zoned the space. The first floor houses a large living room, kitchen and dining area, master bedroom with bathroom, dressing room and office. On the second floor there are two children’s bedrooms, a bathroom with a shower and a bath, a dressing room and a room for rest and sports. The palette of the first floor is as colorful as possible: the mixture of shades of juicy greenery and Portuguese ornaments. And in contrary, the attic floor is visually made light and bright, combining with wood, beams and furniture.